
Price Reduction - Primary on Main








Address
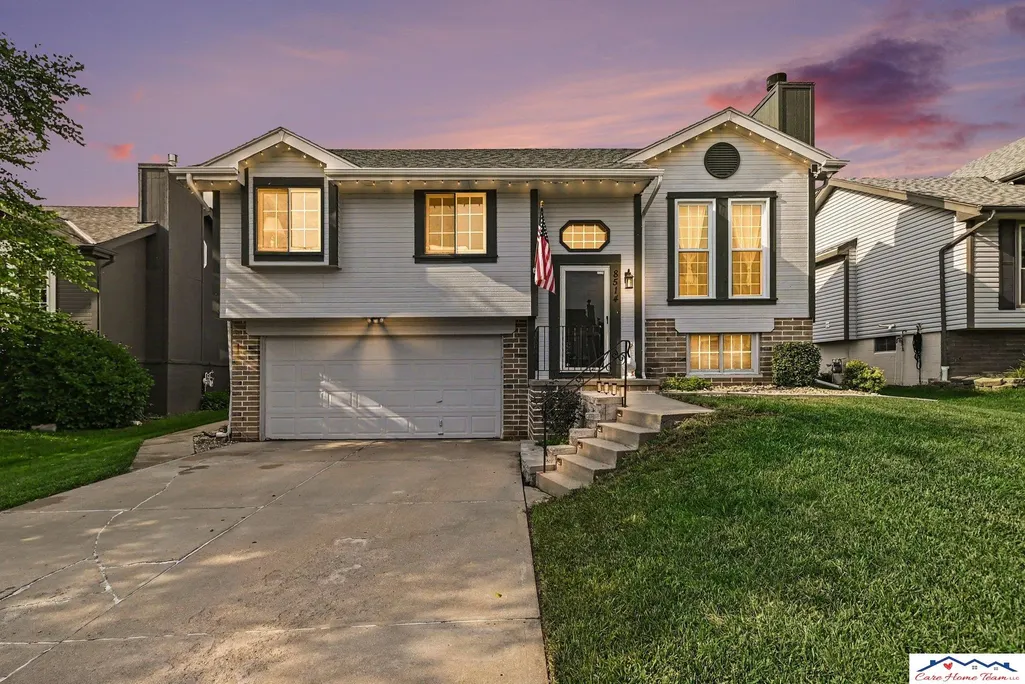
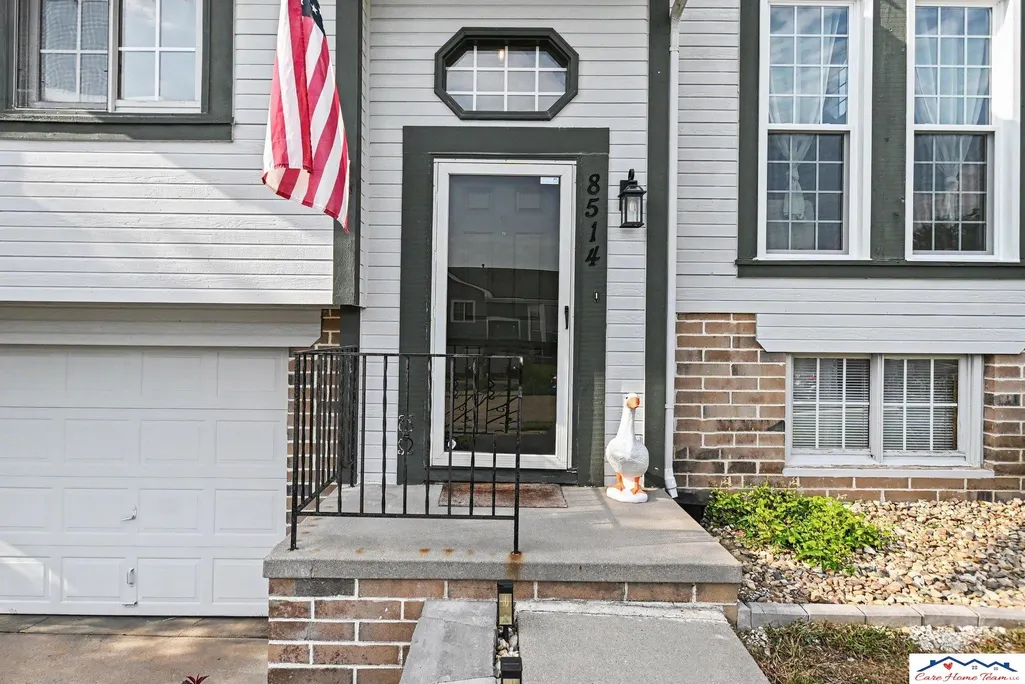
8514 Potter Street, Omaha, NE
Price
$ 295,000
Property Attributes
- ID#22624324
- TypeSingle Family
- Listing Status ACTIVE
- CountyDouglas
- CityOmaha
- AreaDouglas
- NeighborhoodSOMERSET
- Zip68122
- StyleTraditional
- Year Built2000
- Taxes$ 3679
- Price$ 295,000
- Bedrooms3
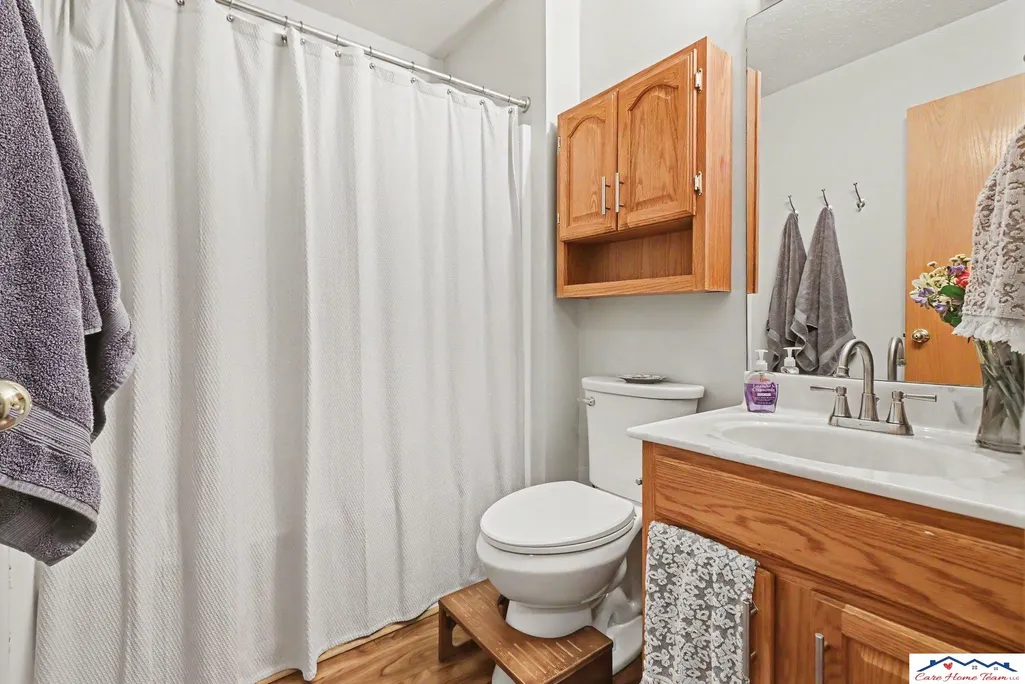
- Full Bathrooms2
- Half Bathrooms0
- Sqr Footage1301
- Lot Size0.14 Acres
Data Source:
Great Plains Regional MLS
Property Description
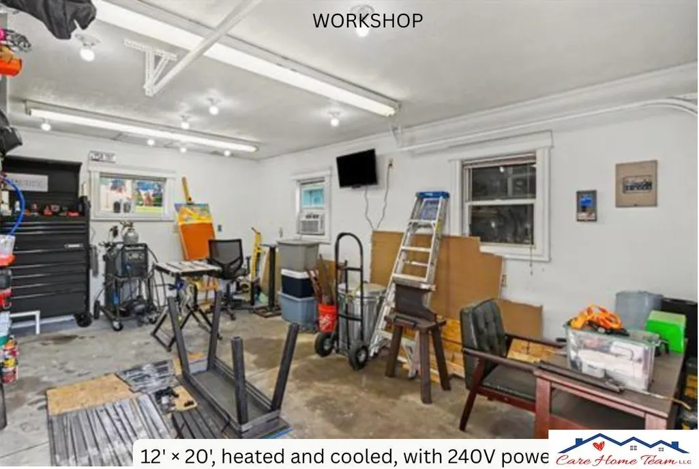
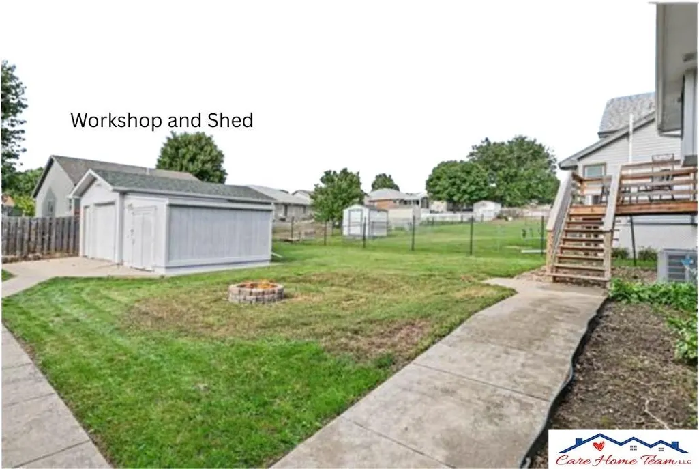
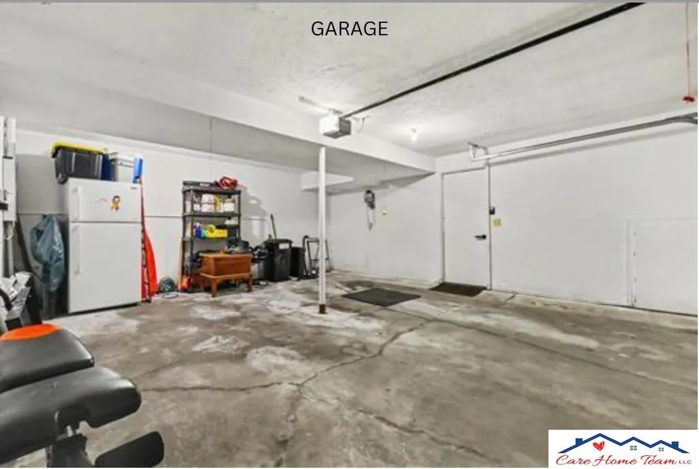
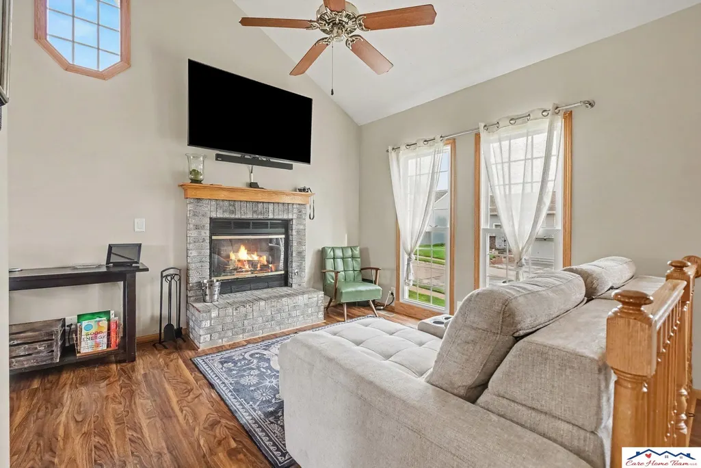
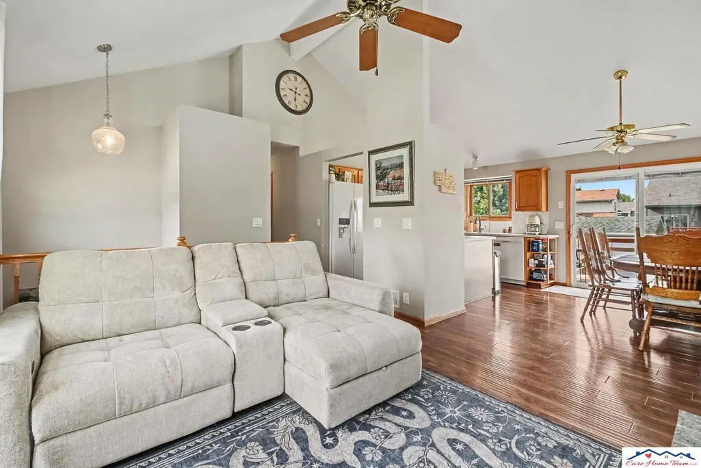
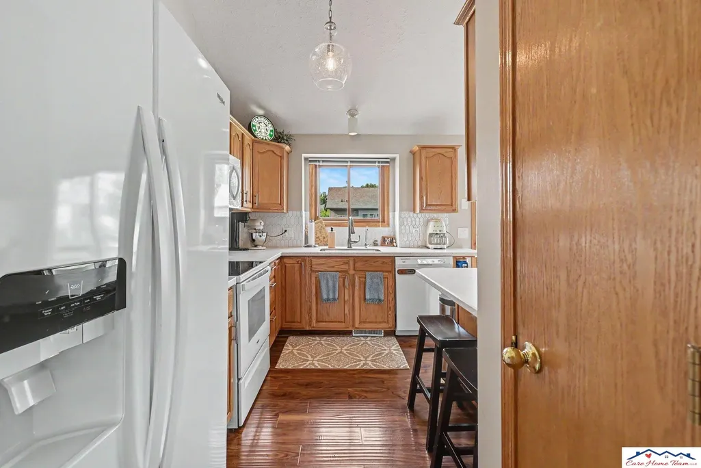
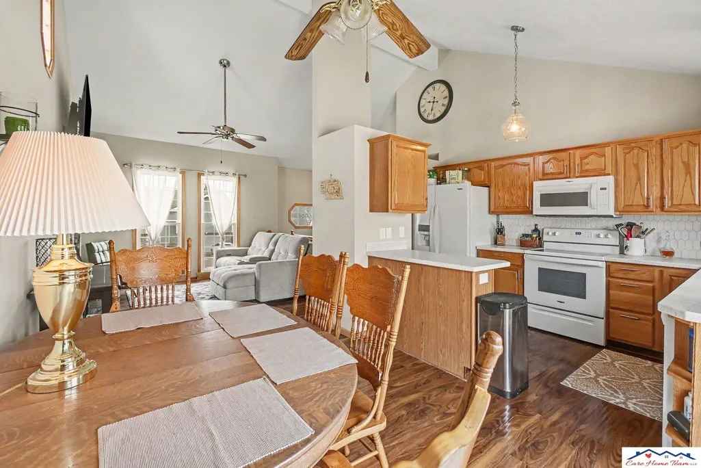
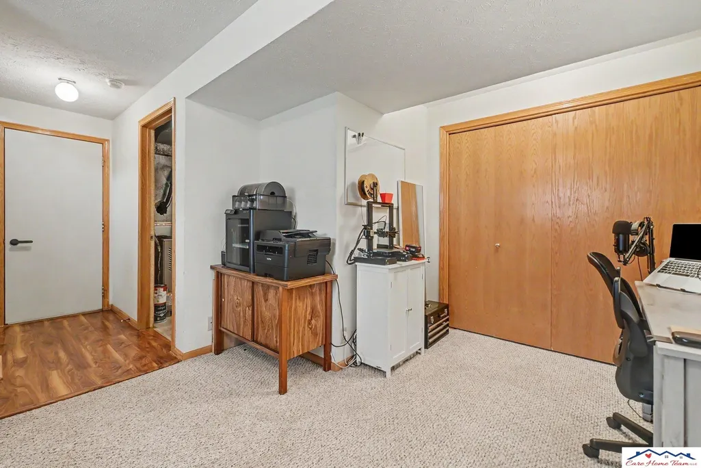
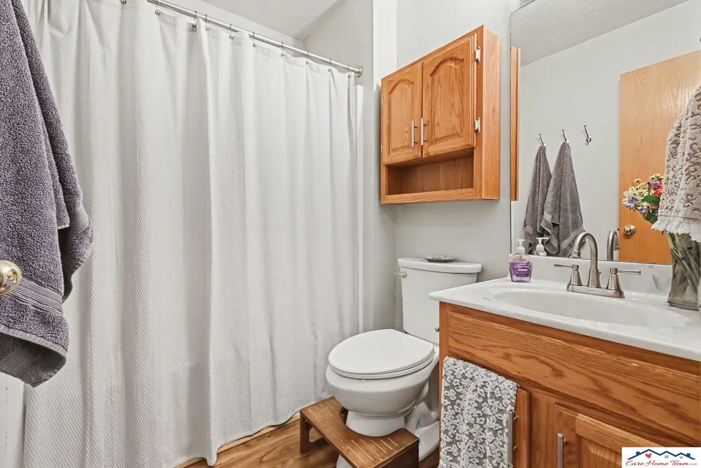
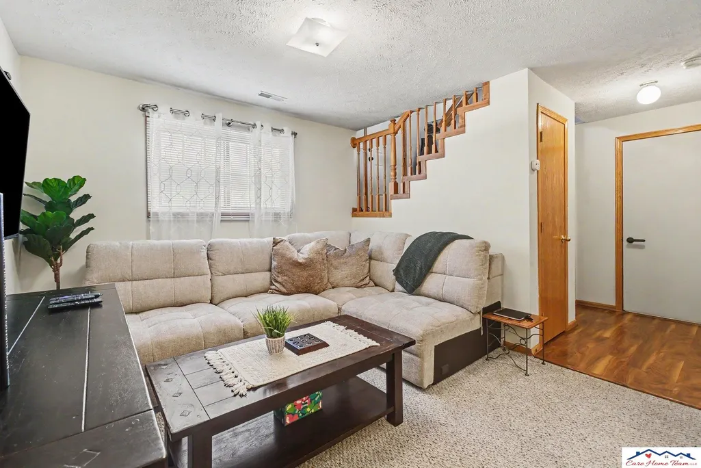
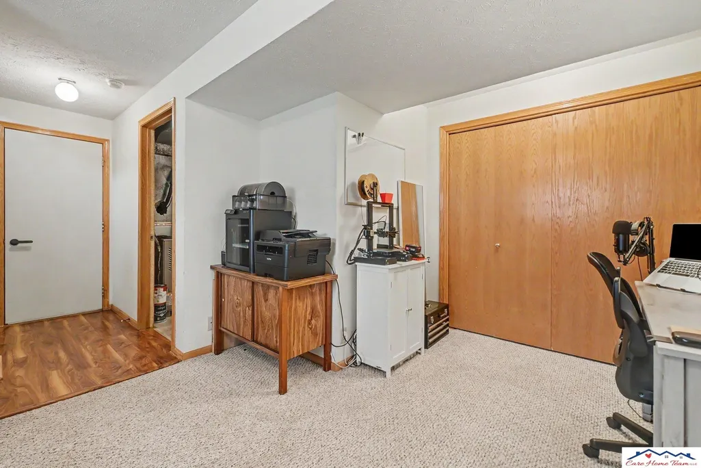
More than a home—this property offers room to create, build, and enjoy your favorite hobbies! The impressive 12' x 20' heated and cooled workshop features 240V power, a roll-up door, and a window, making it ideal for woodworking, crafting, candle making, an art studio, man cave, she shed, or DIY projects. A separate 6' x 8' shed with a new roof provides additional space for gardening supplies, outdoor equipment, and seasonal storage. The two-car garage also has 240V power. Inside, enjoy cathedral ceilings, new double-hung windows, and a kitchen with solid-surface countertops, tile backsplash, an extra-deep counter at the sink, and reverse-osmosis water. The fully fenced yard includes a trailer gate, underground sprinklers, new landscaping, a new retaining wall, and solar lights. Conveniently located near Lake Cunningham and Somerset Park, this carefully maintained home offers features and flexibility that can be hard to find!
| Elementary School | Middle School | High School |
|---|---|---|
| Springville Elementary School | Hale Middle School | Northwest High School |
| Price History | |
|---|---|
| 8/24/2026 | Listed $300,000 |
| 9/19/2026 | 2$295,000 |
General Features
| Sewer | Public Sewer |
|---|---|
| Heating | Natural Gas |
| Cooling | Central Air |
| Utilities | Electricity Available |
| Roof | Composition |
| Appliances | Range |
| Garage Spaces | 2 |
| Patio/Porch Features | Porch |
| Architectural Style | Traditional |
| Construction Materials | Wood Siding |
| Year Built | 2000 |
| Levels | Split Entry |
| Property Subtype | Single Family Residence |
| Tax Year | 2025 |
| Ownership | Fee Simple |
| County | Douglas |
| New Construction | false |
| Property Type | Residential |
| HOA | false |
| Attached Garage | true |
| Subdivision Name | SOMERSET |
| Garage Y/N | true |
| Other Structures | Outbuilding |
| Full Baths | 1 |
| Status | ACTIVE |
| Directions | From I-680 and Fort St: Go east on Fort St. Turn left on Blair High Rd. Go straight onto Sorenson Parkway. |
| ModificationTimestamp | 2026-09-19T00:30:07.100Z |
| High School | Northwest |
| City | Omaha |
| Senior Community Y/N | false |
| High School District | Omaha |
| MLS Area | Douglas |
| Lot Size Units | Square Feet |
| Carport Y/N | false |
| Elementary School | Springville |
| Tax Annual Amount | 3679.26 |
| Middle/Junior High School | Hale |
| Property Condition | Not New and NOT a Model |
| Building Area Units | Square Feet |
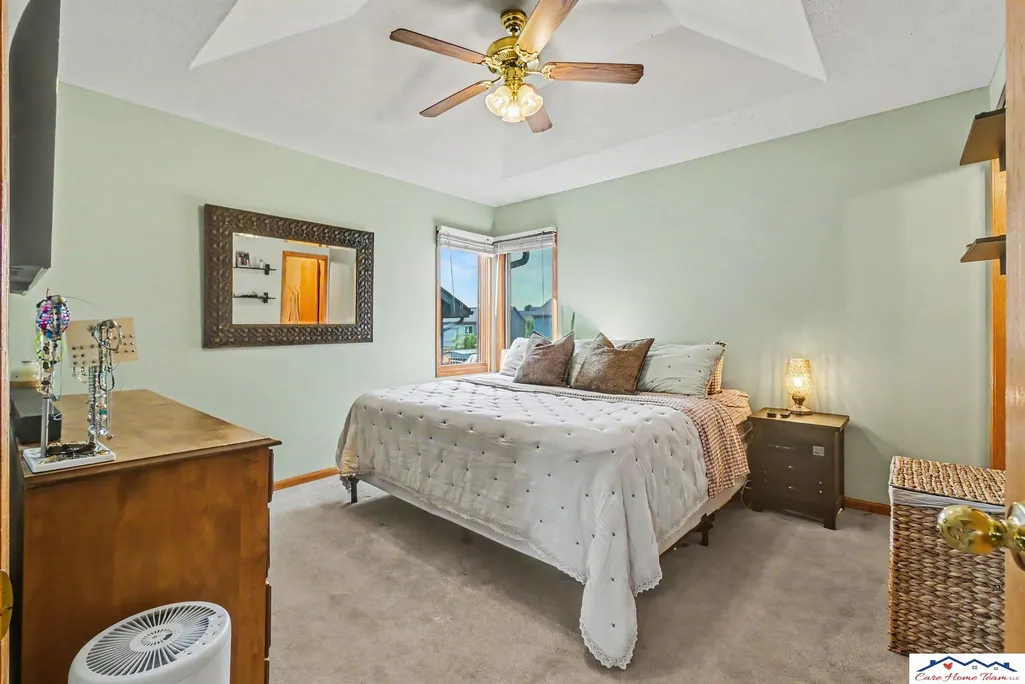
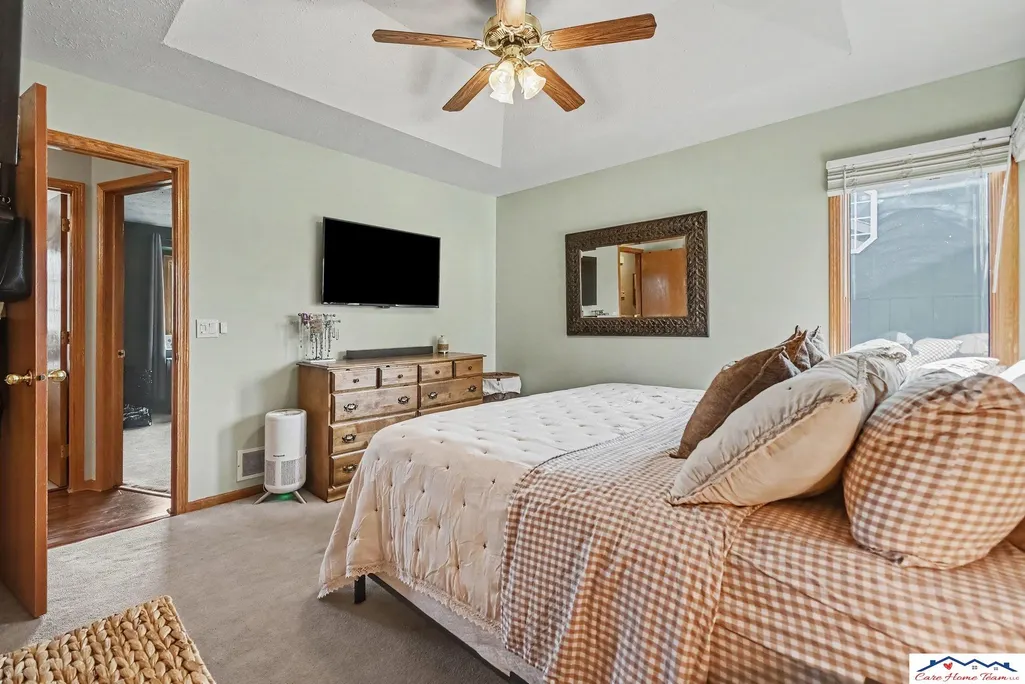
| Primary Bedroom Level | Main Floor |
| Living Area Units | Square Feet |
| Standard Status | Active |
| Occupancy Type | Owner |
| Middle/Junior School District | Omaha |
| Elementary School District | Omaha |
| Legal Description | SOMERSET LOT 322 BLOCK 0 54 X 120 |
Interior Features
| Interior Amenities | High Ceilings |
|---|---|
| Basement | Daylight |
| Flooring | Carpet |
| Total Fireplaces | 1 |
| Fireplace Features | Gas Log Lighter |
| Kitchen Level | Main Floor |
| Basement (Y/N) | true |
| Air Conditioning Y/N | true |
| Heating Y/N | true |
| Window Features | LL Daylight Windows |
| Fireplace Y/N | true |
| Above Grade Finished Area | 959 |
| Half Baths | 1 |
| 3/4 Baths | 1 |
| Total Bedrooms | 3 |
| Below Grade Finished Area | 342 |
| Living Room Level | Main Floor |
| Main Level Bathrooms | 2 |
| Below Grade Finished Area Unit Type | Square Feet |
| LivingAreaSource | Assessor |
| Above Grade Finished Area Unit Type | Square Feet |
| Kitchen Features | Window Covering |
| Total Baths | 2 |
| Primary Bathroom Features | 3/4 |
| Bedroom 3 Features | Wall/Wall Carpeting |
| Bedroom 2 Features | Wall/Wall Carpeting |
| Kitchen Area | 91.3333 |
| Kitchen Length | 8 |
| Kitchen Width | 11.4167 |
| RoomBasementArea | 843 |
| Primary on Main | 99.8889 |
| Second Bedroom Length | 9.6667 |
| Second Bedroom Width | 10.3333 |
| Bedroom 3 Area | 73.6736 |
| Bedroom 3 Length | 8.5833 |
| Bedroom 3 Width | 8.5833 |
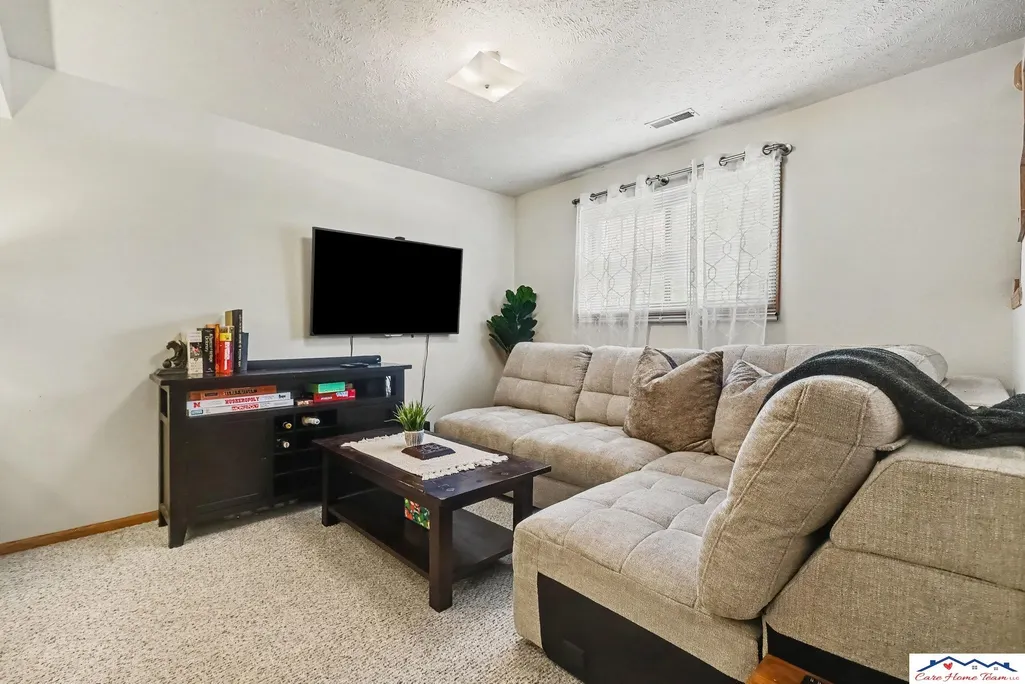
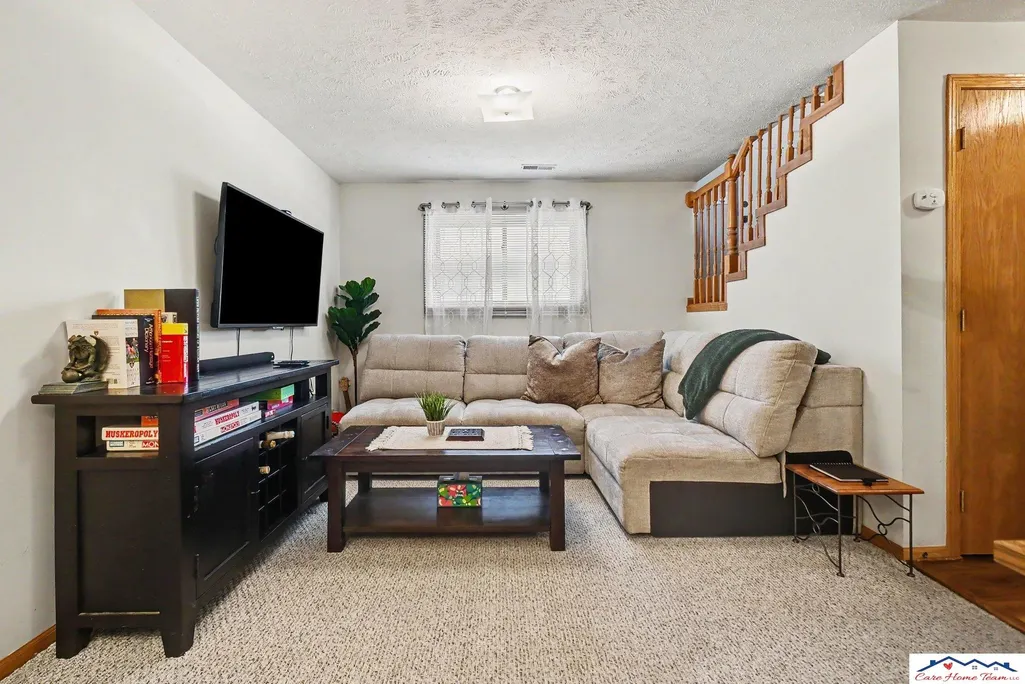
| Family Room Area | 97.5 |
| Family Room Length | 10 |
| Living Room Area | 138.9028 |
| Living Room Length | 11.4167 |
| Living Room Width | 12.1667 |
| Primary Bedroom Area | 139.0278 |
| Primary Bedroom Features | Wall/Wall Carpeting |
| Primary Bedroom Length | 11.6667 |
| Primary Bedroom Width | 11.9167 |
| Family Room Width | 9.75 |
| Family Room Level | Basement |
| Family Room Features | Wall/Wall Carpeting |
| Bedroom 3 Level | Main Floor |
| Second Bedroom Level | Main Floor |
Exterior Features
| Exterior Amenities | Sprinkler System |
|---|---|
| Fencing | Chain Link |
| Lot Features | Up to 1/4 Acre. |
| Water Source | Public |
| Total Parking | 2 |
| Foundation Details | Block |
| Building Area Total | 1301 |
| Lot Dimensions | 54 x 120 |
| Lot Size Acres | 0.14 |
| Lot Size Source | GIS Calculated |
| Covered Spaces | 2 |
| Door Features | Sliding Doors |
| Other Equipment | Sump Pump |
Amenities
- Foreclosure
- Views
- Short Sale
- New Construction
- Adult 55+
- Lease To Own
- No HOA Fees
- Furnished
- Primary On Main
- Air Conditioning
- Seller Finance
- Green
- Fixer Upper
- Horse
- Golf
- Fireplace
- Deck
- Garage
- Basement
- Pool
Property vs Single Family Average in 68122
Price
Taxes
Year Built
In The Neighborhood
Open House
Omaha
$ 310,000
- Type
- Single Family
- Size
- 1,657 SqFt
- Rooms
- 3 Beds + 2 Baths
Realty ONE Group Sterling
Primary On Main
Omaha
$ 265,000
- Type
- Single Family
- Size
- 1,638 SqFt
- Rooms
- 3 Beds + 3 Baths
Better Homes and Gardens R.E.
Primary On Main
Omaha
$ 244,900
- Type
- Single Family
- Size
- 1,300 SqFt
- Rooms
- 2 Beds + 2 Baths
RB14 REalty, LLC
Primary On Main
Omaha
$ 289,000
- Type
- Single Family
- Size
- 1,559 SqFt
- Rooms
- 3 Beds + 3 Baths
Nebraska Realty
Reduced
Omaha
$ 349,900
- Type
- Single Family
- Size
- 1,794 SqFt
- Rooms
- 3 Beds + 3 Baths
Better Homes and Gardens R.E.
Primary On Main
Omaha
$ 326,000
- Type
- Single Family
- Size
- 2,001 SqFt
- Rooms
- 3 Beds + 3 Baths
Nebraska Realty
 This data is from various Participants of the Great Plains REALTORS® Multiple Listing Service Inc Internet Data Exchange; is for consumers personal, non-commercial use and may not be used for any purpose other than to identify prospective properties consumers may be interested in purchasing; the listing broker is listed on each listing; the information is deemed reliable but not guaranteed, and is copyrighted ©2026 Great Plains REALTORS® Multiple Listing Service, Inc. Information is
