
Primary on Main














Address
18302 Honeysuckle Drive, Omaha, NE
Price
$ 450,000
Property Attributes
- ID#22626862
- TypeSingle Family
- Listing Status ACTIVE
- CountyDouglas
- CityOmaha
- AreaDouglas
- NeighborhoodThe Residences of West Dodge Station
- Zip68022
- StyleRanch
- Year Built2008
- Taxes$ 6817
- Price$ 450,000
- Bedrooms2
- Full Bathrooms2
- Half Bathrooms0
- Sqr Footage2053
- Lot Size0.23 Acres
Data Source:
Great Plains Regional MLS
Property Description
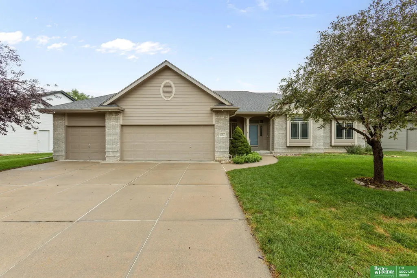
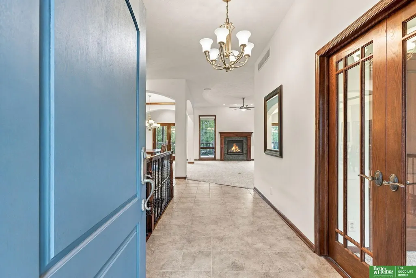
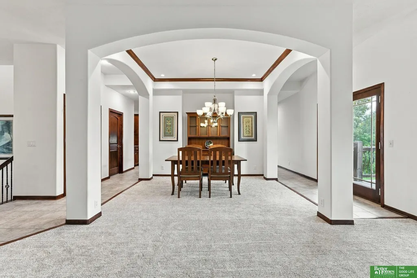
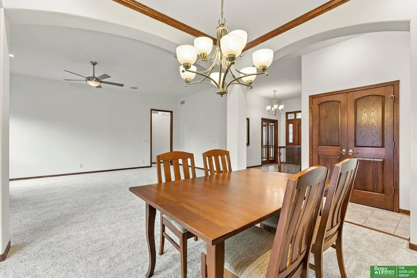
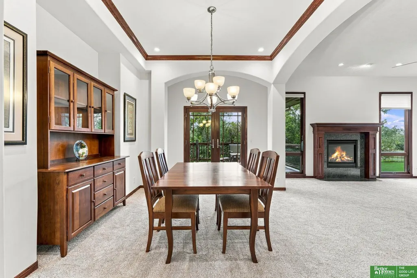
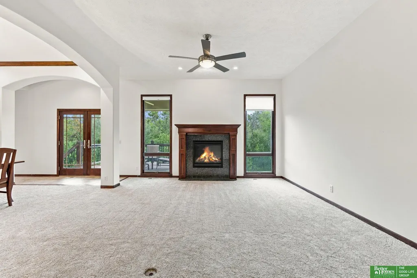
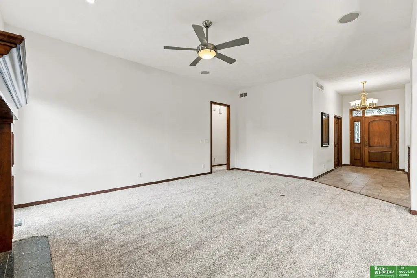
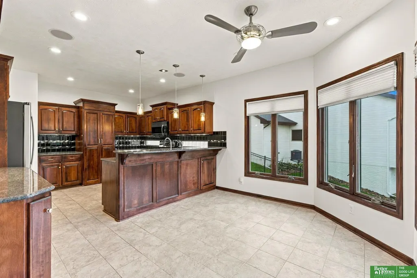
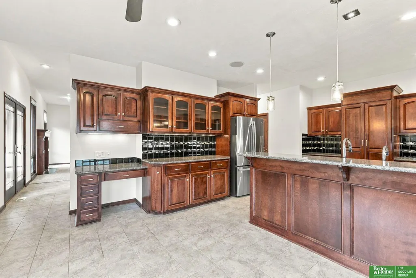
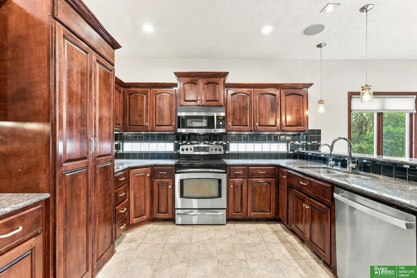
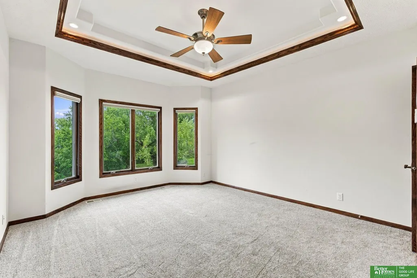
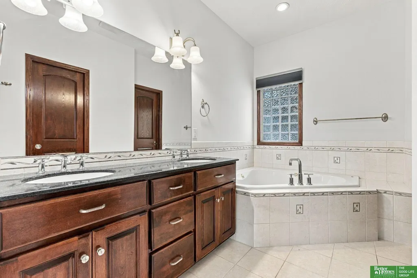
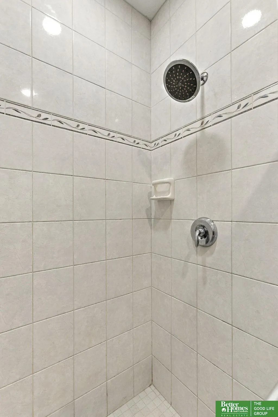
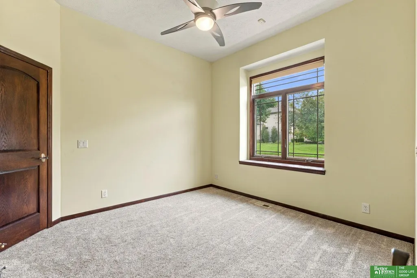
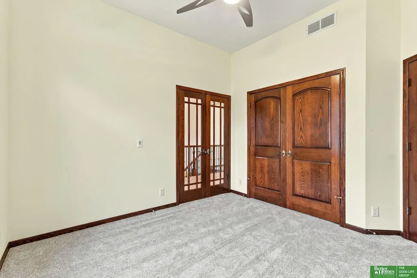
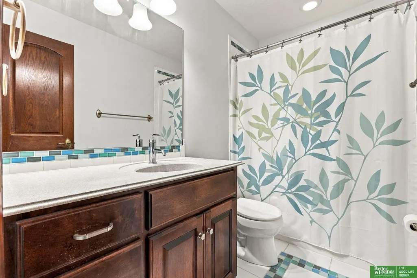
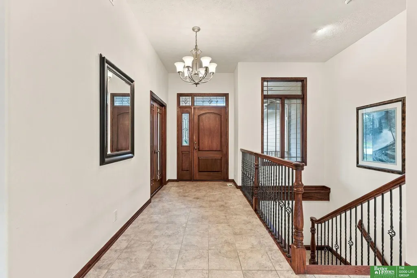
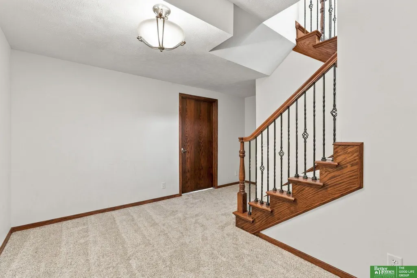
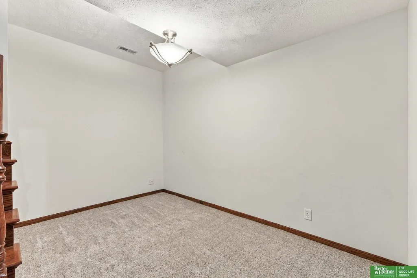
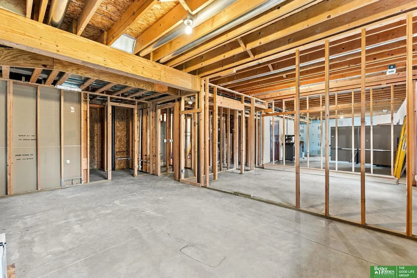
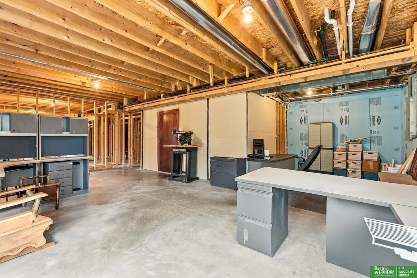
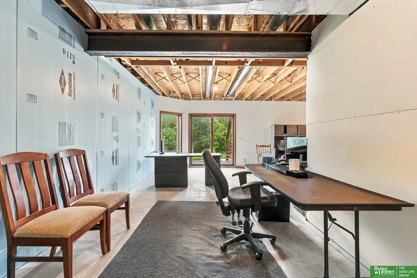
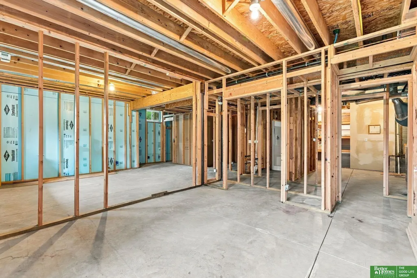
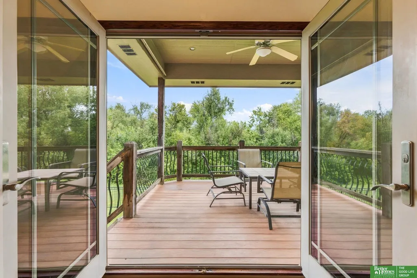
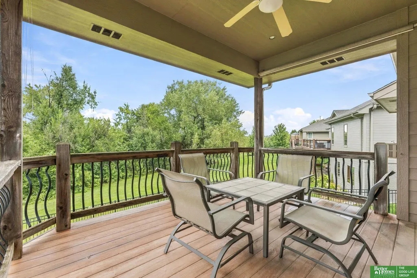
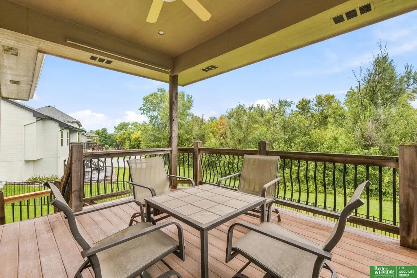
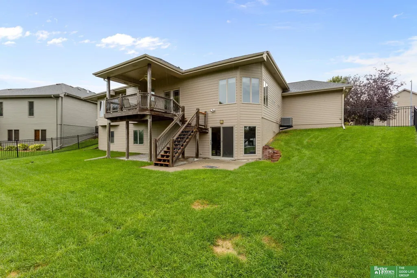
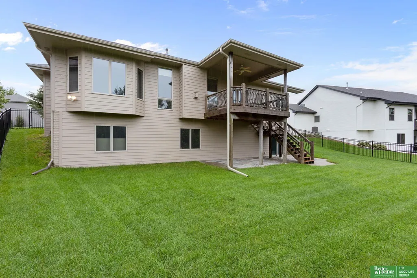
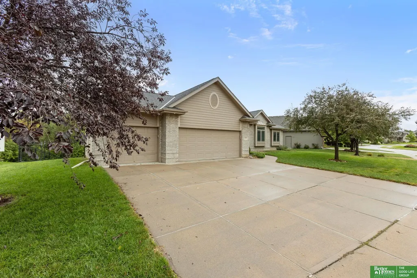
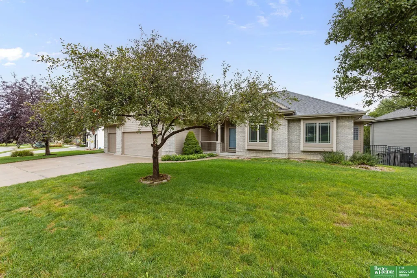
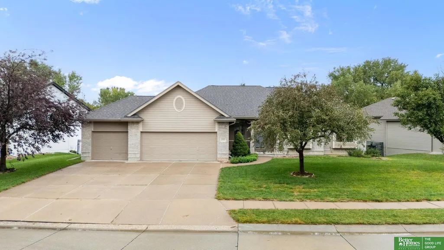
Contract Pending Beautiful walkout ranch in Elkhorn Schools with a setting that’s hard to beat! Step inside to a bright, open main level with soaring ceilings, rich woodwork and NEW carpet that gives the home a fresh, move-in-ready feel. The kitchen is a true centerpiece with abundant cabinetry, granite counters, stainless appliances, generous prep space and a large breakfast bar that opens naturally to the living and dining areas. The primary suite offers a spacious bath with dual sinks, tiled walk-in shower and corner tub. Out back, the covered deck is the place to be—overlooking a peaceful tree-lined backdrop with no backyard neighbors. The walkout lower level is already framed and ready for your vision, with room to add bedrooms, a bath, rec space and more. Add in the 3-car garage and generous yard, and this one offers space, privacy and potential in all the right places. NEW HVAC in 2026. Convenient access to W Dodge Rd, Village Pointe, and Avenue One. Preinspected for peace of mi
| Elementary School | Middle School | High School |
|---|---|---|
| West Dodge Station Elementary School | Elkhorn North Ridge Middle School | Elkhorn North High School |
| Price History | |
|---|---|
| 9/17/2026 | Listed $450,000 |
General Features
| Sewer | Public Sewer |
|---|---|
| Heating | Natural Gas |
| Cooling | Central Air |
| Roof | Composition |
| Appliances | Range |
| HOA Fee | 125 |
| Garage Spaces | 3 |
| Association Fee Includes | Common Area Maintenance |
| Patio/Porch Features | Porch |
| Architectural Style | Ranch |
| Construction Materials | Brick/Other |
| Year Built | 2008 |
| Property Subtype | Single Family Residence |
| Tax Year | 2025 |
| Ownership | Fee Simple |
| Assoc Fee Paid Per | Annually |
| County | Douglas |
| New Construction | false |
| Property Type | Residential |
| HOA | true |
| Attached Garage | true |
| Subdivision Name | The Residences of West Dodge Station |
| Garage Y/N | true |
| Full Baths | 2 |
| Status | ACTIVE |
| Directions | From W Dodge Rd, head North on 180th St. Head West on N HWS Cleveland Blvd. Head North on 181st St. Head West on Honeysuckle Dr. Property will be on the left. |
| ModificationTimestamp | 2026-09-22T06:02:36.900Z |
| High School | Elkhorn North |
| City | Omaha |
| Senior Community Y/N | false |
| High School District | Elkhorn |
| MLS Area | Douglas |
| Lot Size Units | Square Feet |
| Lot Size Square Feet | 10019 |
| Carport Y/N | false |
| Elementary School | West Dodge Station |
| Tax Annual Amount | 6817.38 |
| Middle/Junior High School | Elkhorn North Ridge |
| Property Condition | Not New and NOT a Model |
| Virtual Tour | https://www.zillow.com/view-imx/d6ac0b33-cc99-4bc8-9fab-e2e79c226ea2?wl=true&setAttribution=mls&initialViewType=pano |
| Building Area Units | Square Feet |
| Primary Bedroom Level | Main Floor |
| Living Area Units | Square Feet |
| Standard Status | Active |
| Occupancy Type | Vacant |
| Middle/Junior School District | Elkhorn |
| Elementary School District | Elkhorn |
| Virtual Tour | https://www.zillow.com/view-imx/d6ac0b33-cc99-4bc8-9fab-e2e79c226ea2?initialViewType=pano |
| Legal Description | RESIDENCES AT WEST DODGE STATION LOT 182 BLOCK 0 |
Interior Features
| Basement | Walk-Out Access |
|---|---|
| Total Fireplaces | 1 |
| Fireplace Features | Living Room |
| Kitchen Level | Main Floor |
| Basement (Y/N) | true |
| Air Conditioning Y/N | true |
| Heating Y/N | true |
| Window Features | Window Covering |
| Fireplace Y/N | true |
| Above Grade Finished Area | 1921 |
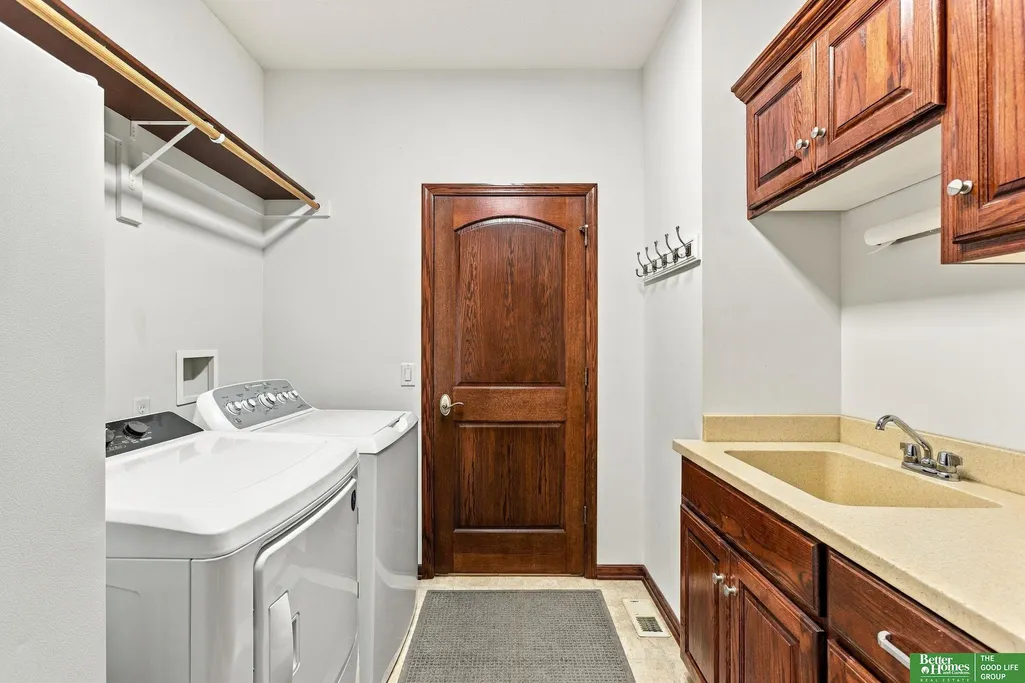
| Laundry Features | 9'+ Ceiling |
| Total Bedrooms | 2 |
| Below Grade Finished Area | 132 |
| Living Room Level | Main Floor |
| Main Level Bathrooms | 2 |
| Below Grade Finished Area Unit Type | Square Feet |
| LivingAreaSource | Assessor |
| Above Grade Finished Area Unit Type | Square Feet |
| Kitchen Features | Ceramic Tile Floor |
| Total Baths | 2 |
| 1/2 Baths | 1 |
| Primary Bathroom Features | Full |
| Living Room Features | Wall/Wall Carpeting |
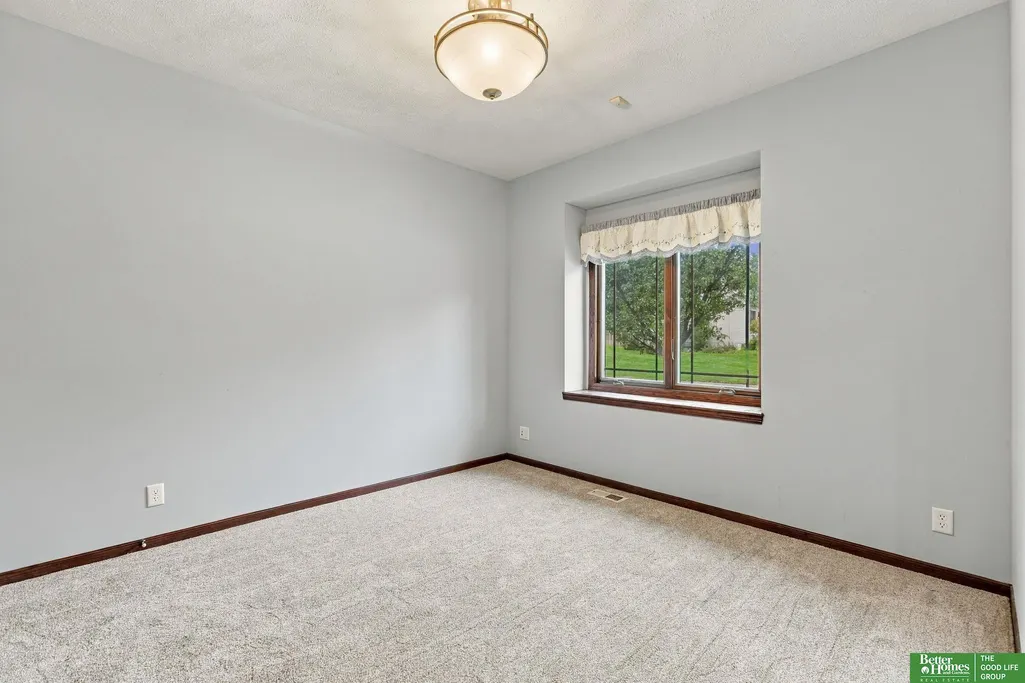
| Bedroom 2 Features | Wall/Wall Carpeting |
| Dining Room Features | Wall/Wall Carpeting |
| Kitchen Area | 264 |
| Kitchen Length | 12 |
| Kitchen Width | 22 |
| RoomBasementArea | 1903 |
| Primary on Main | 122.8125 |
| Second Bedroom Length | 10.9167 |
| Second Bedroom Width | 11.25 |
| Dining Room Area | 10 |
| Dining Room Width | 16 |
| Living Room Area | 300 |
| Living Room Length | 15 |
| Living Room Width | 20 |
| Primary Bedroom Area | 197.6458 |
| Primary Bedroom Features | Wall/Wall Carpeting |
| Primary Bedroom Length | 14.9167 |
| Primary Bedroom Width | 13.25 |
| Dining Room Level | Main Floor |
| Dining Room Area | 160 |
| Second Bedroom Level | Main Floor |
Exterior Features
| Exterior Amenities | Sprinkler System |
|---|---|
| Fencing | Full |
| Lot Features | Up to 1/4 Acre. |
| Water Source | Public |
| Total Parking | 3 |
| Lot Size Area | 10019 |
| Foundation Details | Concrete Perimeter |
| Building Area Total | 2053 |
| Lot Dimensions | 119.61 x 110 x 64.67 x 109.49 |
| Lot Size Acres | 0.23 |
| Lot Size Source | Assessor |
| Covered Spaces | 3 |
Amenities
- Foreclosure
- Views
- Short Sale
- New Construction
- Adult 55+
- Lease To Own
- No HOA Fees
- Furnished
- Primary On Main
- Air Conditioning
- Seller Finance
- Green
- Fixer Upper
- Horse
- Golf
- Fireplace
- Deck
- Garage
- Basement
- Pool
Property vs Single Family Average in 68022
Price
Taxes
Year Built
 This data is from various Participants of the Great Plains REALTORS® Multiple Listing Service Inc Internet Data Exchange; is for consumers personal, non-commercial use and may not be used for any purpose other than to identify prospective properties consumers may be interested in purchasing; the listing broker is listed on each listing; the information is deemed reliable but not guaranteed, and is copyrighted ©2026 Great Plains REALTORS® Multiple Listing Service, Inc. Information is
