
Primary on Main


Address
10346 S 164 Street, Omaha, NE
Price
$ 1,850,000
Property Attributes
- ID#22624806
- TypeSingle Family
- Listing Status PENDING
- CountySarpy
- CityOmaha
- AreaSarpy
- NeighborhoodCheyenne Ridge
- Zip68136
- StyleRanch
- Year Built2025
- Taxes$ 8687
- Price$ 1,850,000
- Bedrooms5
- Full Bathrooms4
- Half Bathrooms0
- Sqr Footage4838
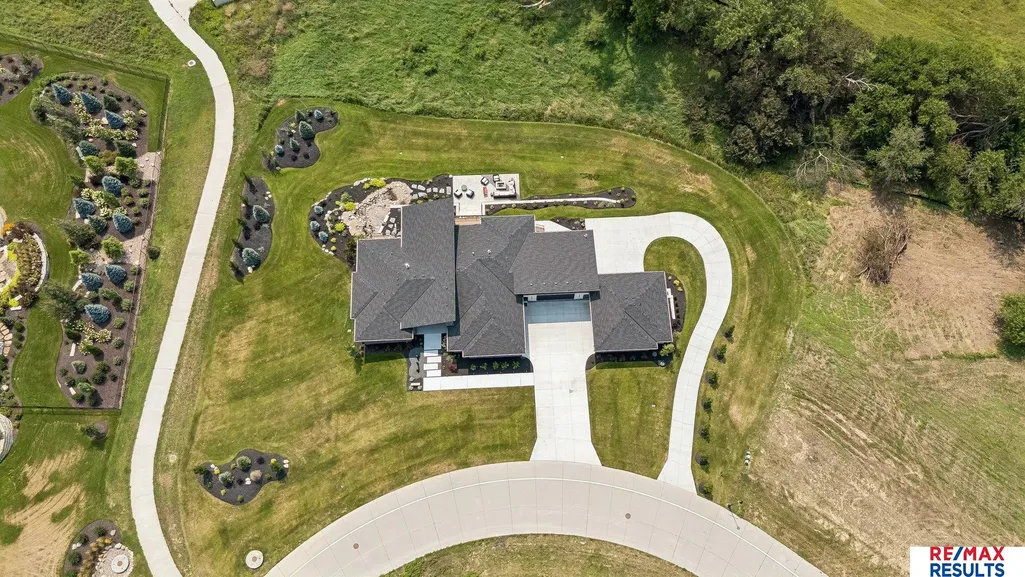
- Lot Size1.299 Acres
Data Source:
Great Plains Regional MLS
Property Description
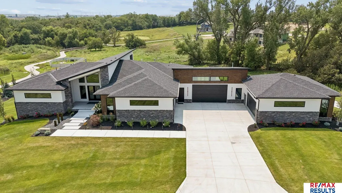
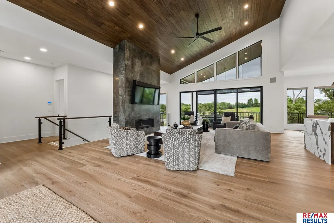
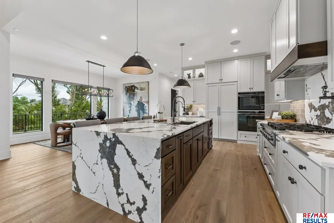
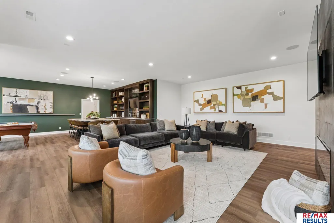
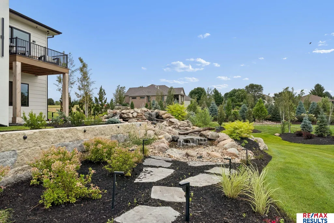
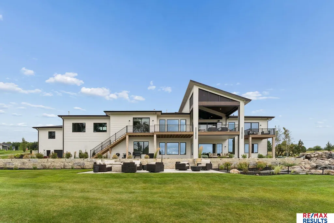
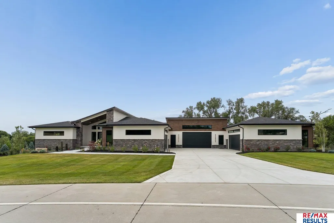
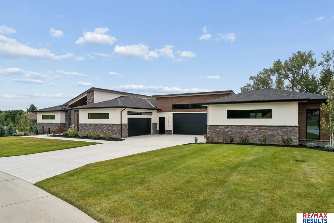
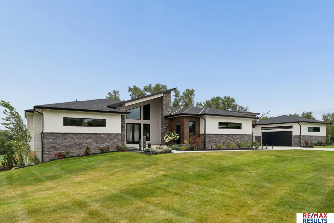
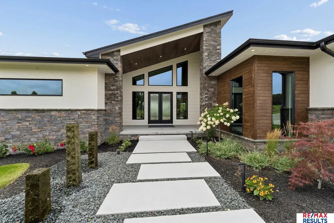
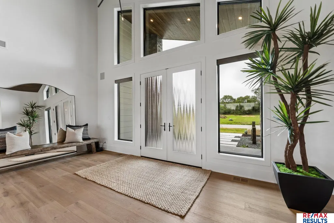
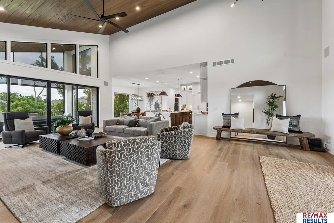
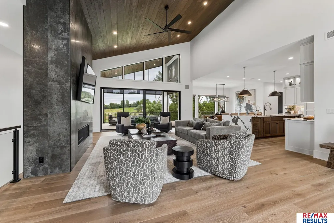
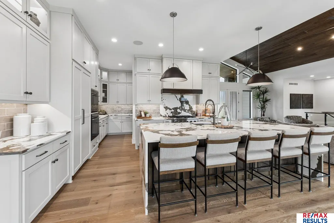
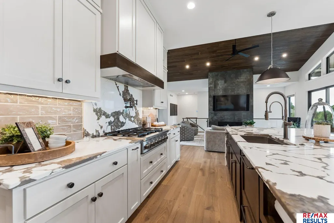
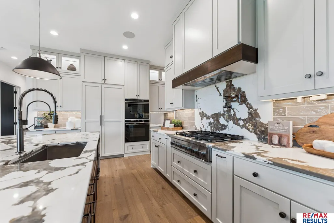
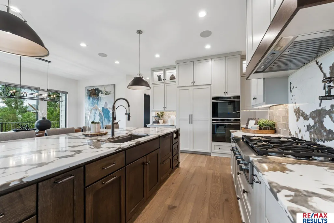
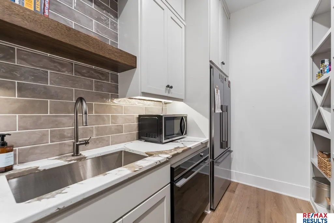
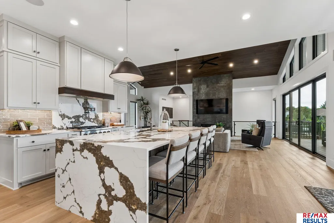
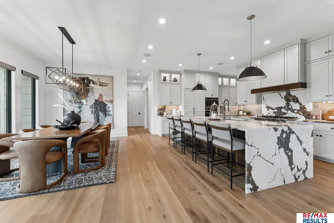
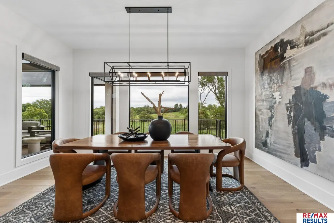
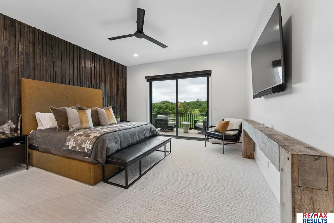
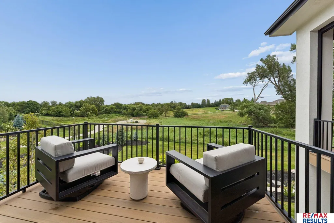
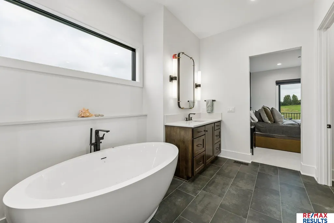
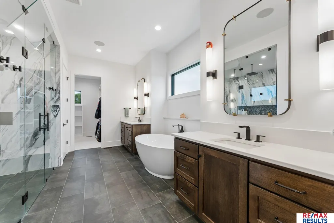
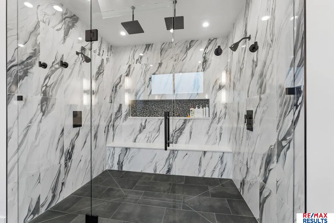
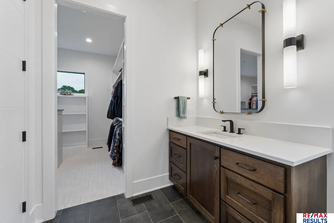
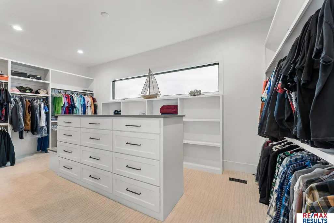
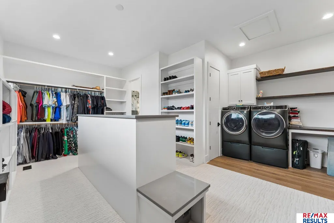
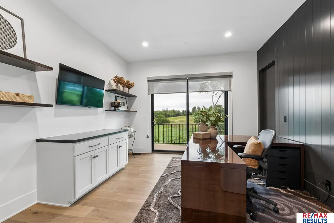
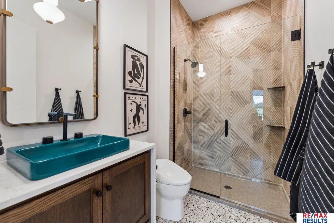
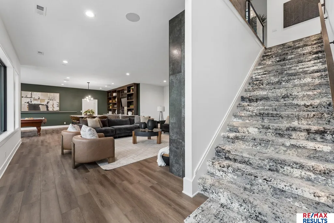
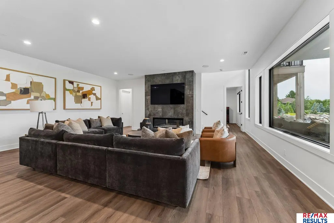
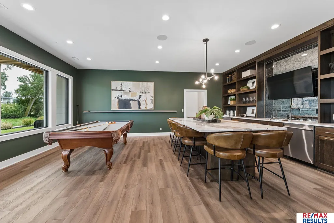
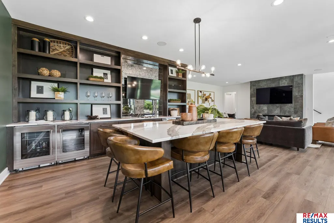
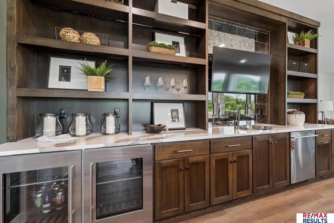
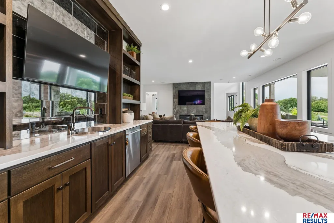
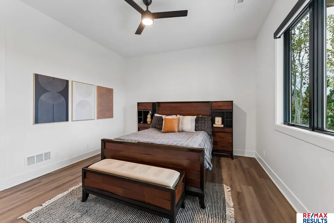
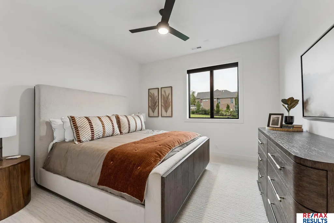
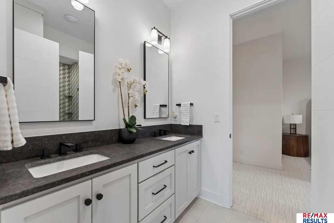
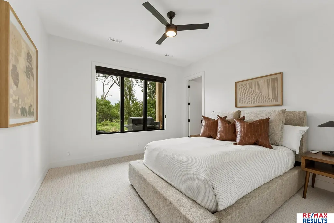
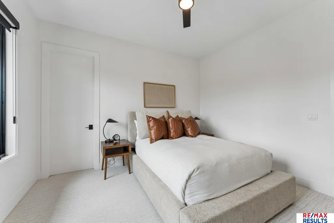
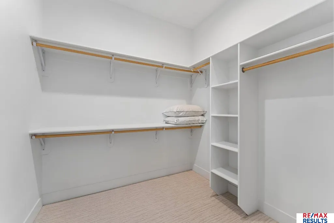
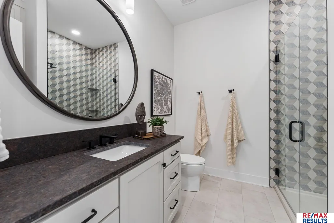
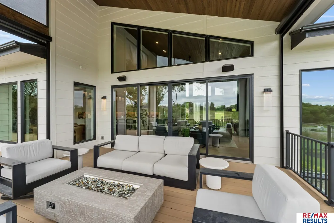
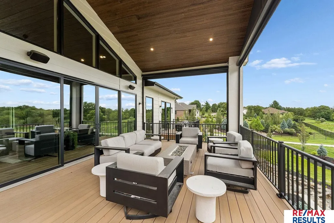
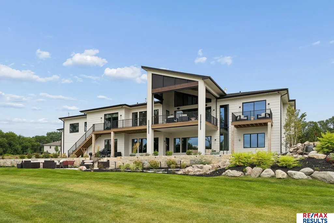
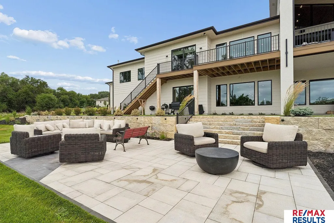
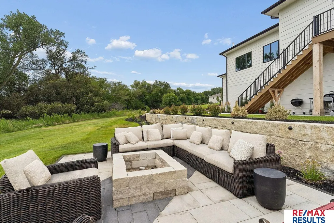
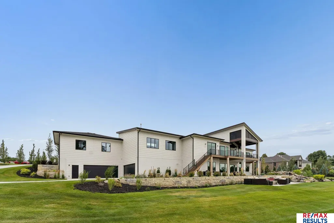
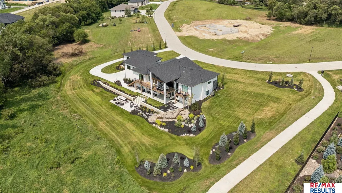
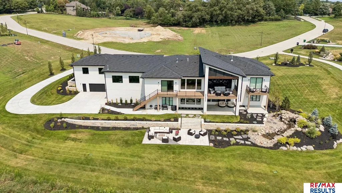
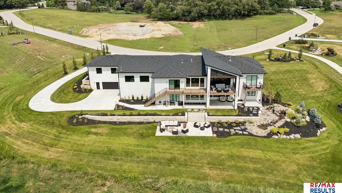
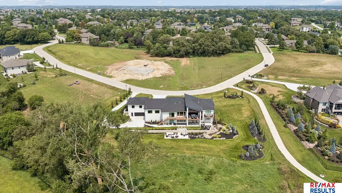
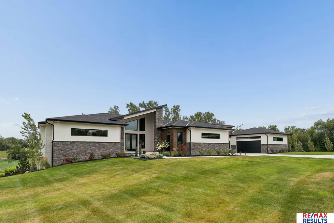
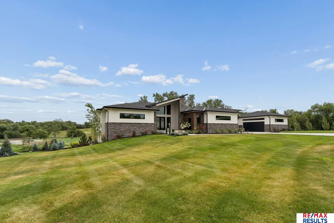
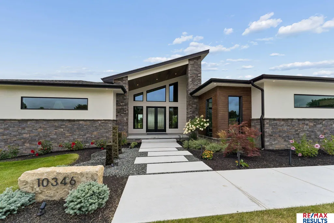
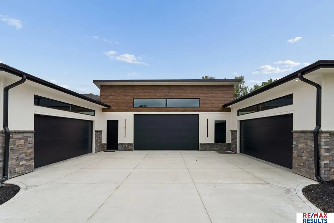
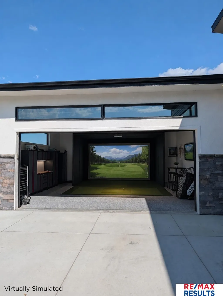
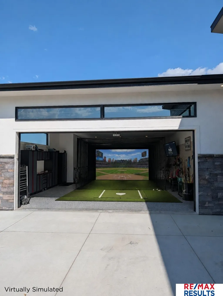
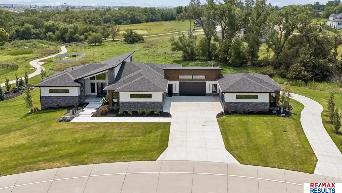
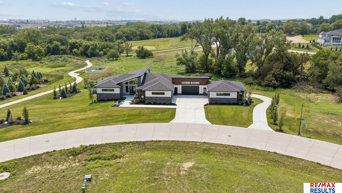
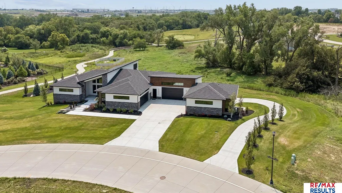
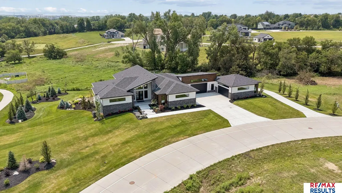
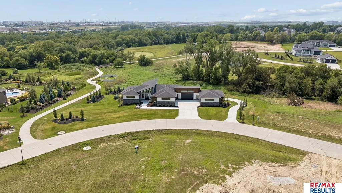
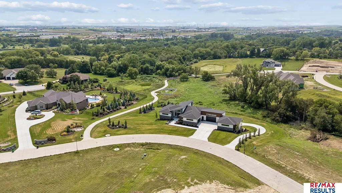
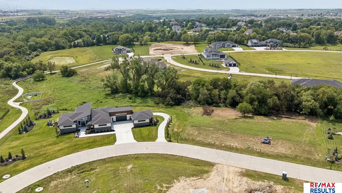
Exceptional Cheyenne Ridge ranch acreage offering a rare combination of architectural distinction, designer finishes & garage space for up to 15 vehicles all backing to the beauty of the Chalco preserve. A dramatic 14-ft vaulted ceiling extends from the front porch through to the covered deck, while a modern floor-to-ceiling fireplace & walls of natural light create an impressive main living space. The showpiece kitchen features a backlit quartz backsplash, oversized island, 3 ovens, gas cooktop, pot filler, 2 dishwashers & concealed prep pantry w/ sink & 2nd refrigerator. Retreat to the luxurious primary suite w/ private balcony, spa-inspired bath & custom walk-in closet w/ private laundry. The walkout lower level is designed for entertaining w/ a 2nd fireplace, sophisticated wet bar, 3 additional bedrooms & 2 baths. Outdoors, expansive covered living spaces overlook professionally landscaped grounds featuring a tranquil waterfall
| Elementary School | Middle School | High School |
|---|---|---|
| Westmont Elementary School | Platteview Central Middle School | Platteview High School |
| Price History | |
|---|---|
| 8/28/2026 | Listed $1,850,000 |
General Features
| Sewer | Public Sewer |
|---|---|
| Heating | Natural Gas |
| Cooling | Central Air |
| Utilities | Cable Available |
| Roof | Composition |
| Appliances | Refrigerator |
| Garage Spaces | 15 |
| Patio/Porch Features | Porch |
| Architectural Style | Ranch |
| Construction Materials | Stone |
| Year Built | 2025 |
| Property Subtype | Single Family Residence |
| Tax Year | 2025 |
| Ownership | Fee Simple |
| County | Sarpy |
| New Construction | false |
| Property Type | Residential |
| HOA | true |
| Attached Garage | true |
| Subdivision Name | Cheyenne Ridge |
| Garage Y/N | true |
| Full Baths | 1 |
| Status | PENDING |
| Directions | From 168th St & Hwy 370, north on 168th St, east on Cornhusker Rd, south on 163rd Ave, east/southeast on Sedona St that curves into 163rd St/164th St to property |
| ModificationTimestamp | 2026-09-06T04:33:25.800Z |
| High School | Platteview |
| City | Omaha |
| Senior Community Y/N | false |
| High School District | Springfield Platteview |
| MLS Area | Sarpy |
| Lot Size Units | Square Feet |
| Lot Size Square Feet | 56585 |
| Carport Y/N | false |
| Elementary School | Westmont |
| Tax Annual Amount | 8687.26 |
| Middle/Junior High School | Platteview Central |
| Property Condition | Not New and NOT a Model |
| Virtual Tour | https://www.zillow.com/view-imx/4c1c71de-5799-4789-81c0-7a6bef1ccf7d?wl=true&setAttribution=mls&initialViewType=pano |
| Building Area Units | Square Feet |
| Primary Bedroom Level | Main Floor |
| Living Area Units | Square Feet |
| Standard Status | Pending |
| Occupancy Type | Vacant |
| Middle/Junior School District | Springfield Platteview |
| Elementary School District | Springfield Platteview |
| Virtual Tour | https://www.zillow.com/view-imx/4c1c71de-5799-4789-81c0-7a6bef1ccf7d?initialViewType=pano |
| Legal Description | LOT 38 CHEYENNE RIDGE (1.299 AC) |
Interior Features
| Interior Amenities | Wet Bar |
|---|---|
| Basement | Walk-Out Access |
| Flooring | Carpet |
| Total Fireplaces | 2 |
| Fireplace Features | Family Room |
| Kitchen Level | Main Floor |
| Basement (Y/N) | true |
| Air Conditioning Y/N | true |
| Heating Y/N | true |
| Window Features | Window Covering |
| Fireplace Y/N | true |
| Above Grade Finished Area | 2727 |
| 3/4 Baths | 3 |
| Laundry Features | Luxury Vinyl Plank |
| Total Bedrooms | 5 |
| Below Grade Finished Area | 2111 |
| Living Room Level | Main Floor |
| Main Level Bathrooms | 2 |
| Below Grade Finished Area Unit Type | Square Feet |
| LivingAreaSource | Other |
| Above Grade Finished Area Unit Type | Square Feet |
| Kitchen Features | 9'+ Ceiling |
| Total Baths | 4 |
| Primary Bathroom Features | Full |
| Living Room Features | Fireplace |
| Bedroom 4 Features | Wall/Wall Carpeting |
| Bedroom 3 Features | Window Covering |
| Bedroom 2 Features | Window Covering |
| Kitchen Area | 300.4306 |
| Kitchen Length | 16.1667 |
| Kitchen Width | 18.5833 |
| RoomBasementArea | 4868 |
| Primary on Main | 173.3611 |
| Second Bedroom Length | 13.1667 |
| Second Bedroom Width | 13.1667 |
| Bedroom 3 Area | 168.9931 |
| Bedroom 3 Length | 12.9167 |
| Bedroom 3 Width | 13.0833 |
| Bedroom 4 Area | 156 |
| Bedroom 4 Length | 13 |
| Bedroom 4 Width | 12 |
| Family Room Area | 482.625 |
| Family Room Length | 23.8333 |
| Living Room Area | 615.8889 |
| Living Room Length | 20.0833 |
| Living Room Width | 30.6667 |
| Primary Bedroom Area | 248 |
| Primary Bedroom Features | Wall/Wall Carpeting |
| Primary Bedroom Length | 16 |
| Primary Bedroom Width | 15.5 |
| Family Room Width | 20.25 |
| Family Room Level | Basement |
| Family Room Features | Fireplace |
| Bedroom 5 Width | 13.0833 |
| Bedroom 5 Level | Basement |
| Bedroom 5 Length | 12.6667 |
| Bedroom 5 Features | Wall/Wall Carpeting |
| Bedroom 5 Area | 165.7222 |
| Bedroom 4 Level | Basement |
| Bedroom 3 Level | Basement |
| Second Bedroom Level | Main Floor |
Exterior Features
| Exterior Amenities | Sprinkler System |
|---|---|
| Fencing | None |
| Lot Features | Over 1 up to 5 Acres |
| Water Source | Public |
| Total Parking | 15 |
| Lot Size Area | 56585 |
| Foundation Details | Concrete Perimeter |
| Building Area Total | 4838 |
| Lot Dimensions | 228 x 209 x 109 x 62 x 228 x 220 x 20 |
| Lot Size Acres | 1.299 |
| Road Surface Type | Paved |
| Lot Size Source | Assessor |
| Covered Spaces | 15 |
| Door Features | Sliding Doors |
Amenities
- Foreclosure
- Views
- Short Sale
- New Construction
- Adult 55+
- Lease To Own
- No HOA Fees
- Furnished
- Primary On Main
- Air Conditioning
- Seller Finance
- Green
- Fixer Upper
- Horse
- Golf
- Fireplace
- Deck
- Garage
- Basement
- Pool
Property vs Single Family Average in 68136
Price
Taxes
Year Built
 This data is from various Participants of the Great Plains REALTORS® Multiple Listing Service Inc Internet Data Exchange; is for consumers personal, non-commercial use and may not be used for any purpose other than to identify prospective properties consumers may be interested in purchasing; the listing broker is listed on each listing; the information is deemed reliable but not guaranteed, and is copyrighted ©2026 Great Plains REALTORS® Multiple Listing Service, Inc. Information is
