
Primary on Main
Address
730 S 10th Street, Plattsmouth, NE
Price
$ 229,000
Property Attributes
- ID#22619460
- TypeSingle Family
- Listing Status PENDING
- CountyCass
- CityPlattsmouth
- AreaCass
- NeighborhoodDonelan's ADD
- Zip68048
- StyleRanch, Traditional
- Year Built1913
- Taxes$ 2650
- Price$ 229,000
- Bedrooms4
- Full Bathrooms2
- Half Bathrooms0
- Sqr Footage1529
- Lot Size0.39 Acres
Data Source:
Great Plains Regional MLS
Property Description
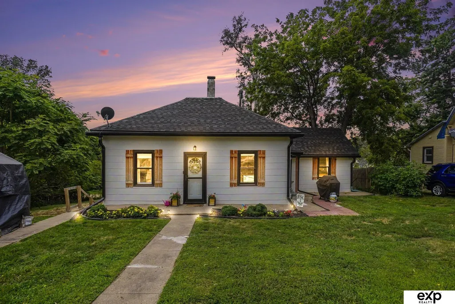
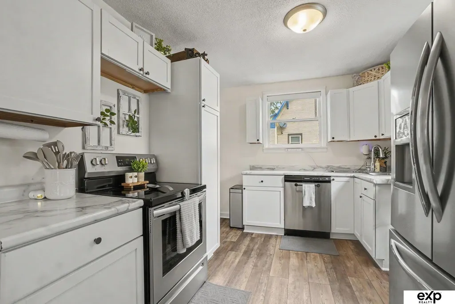
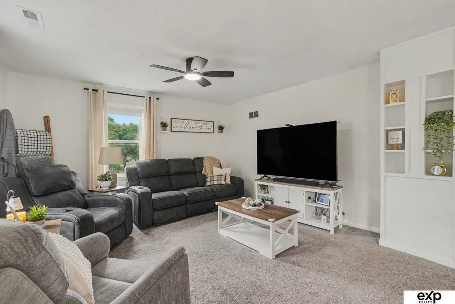
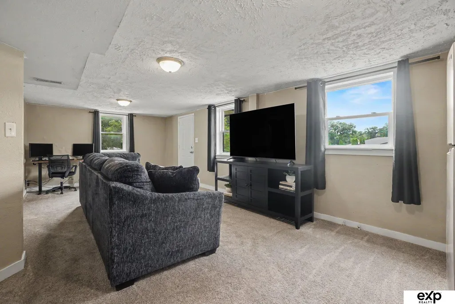
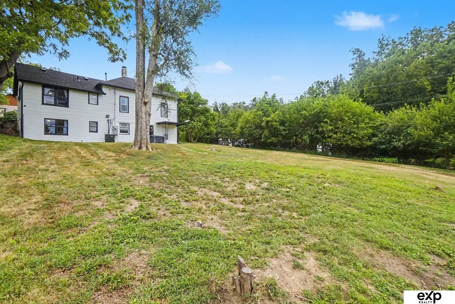
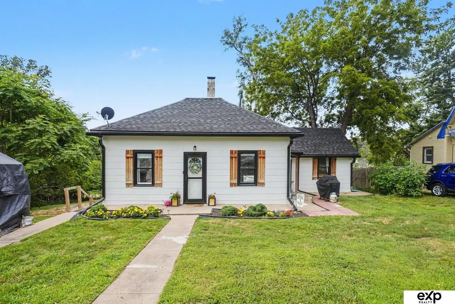
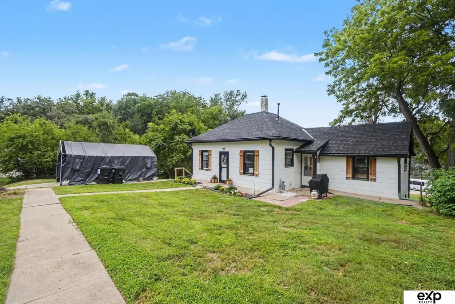
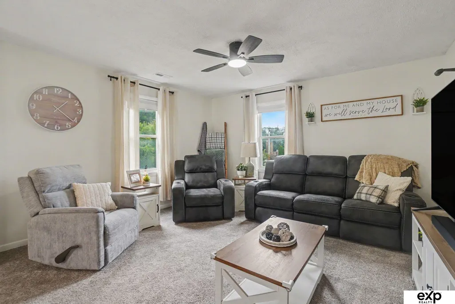
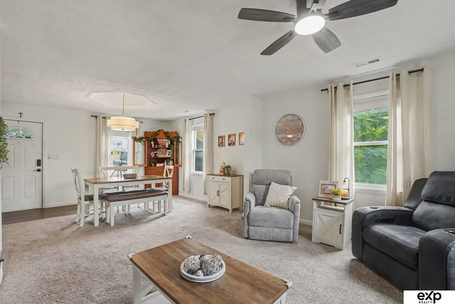
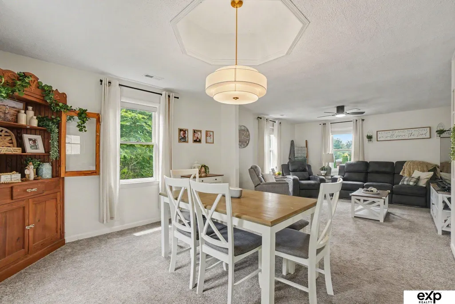
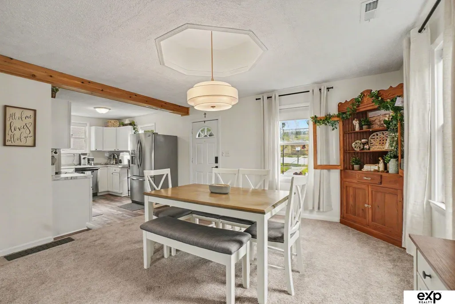
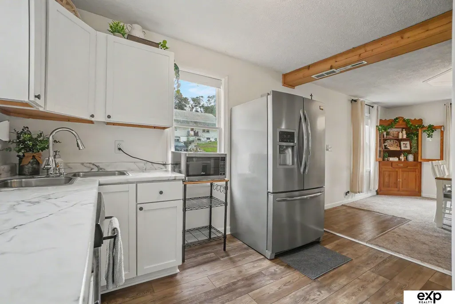
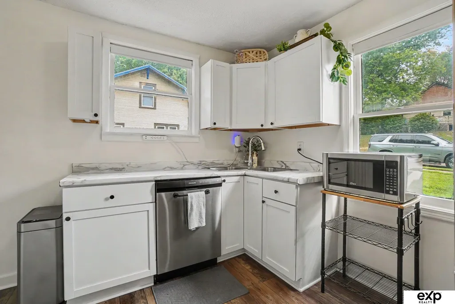
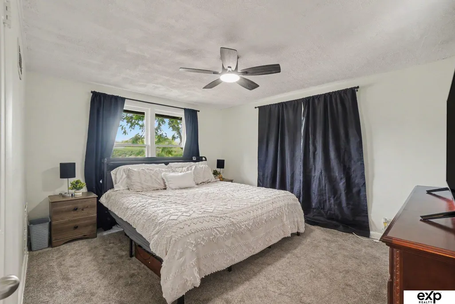
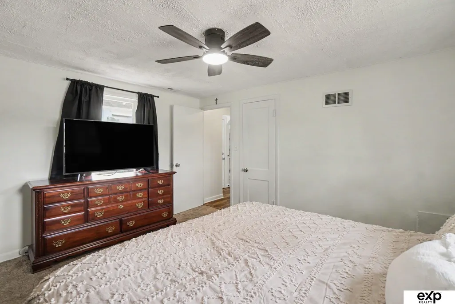
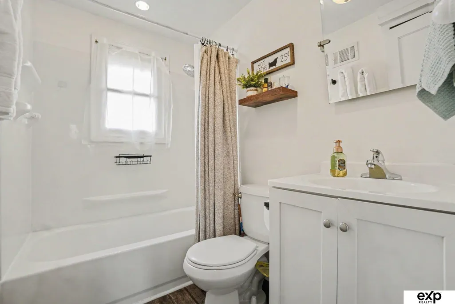
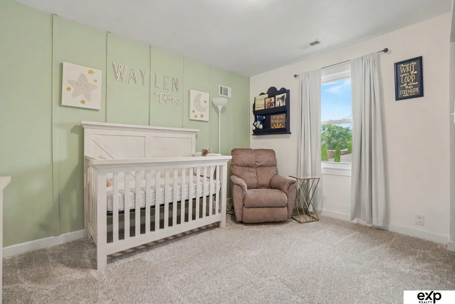
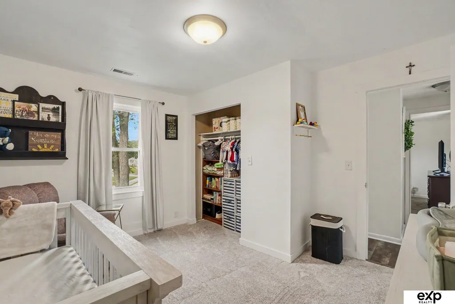
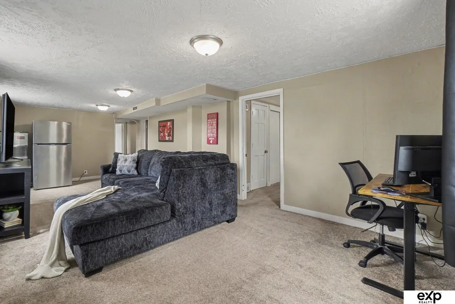
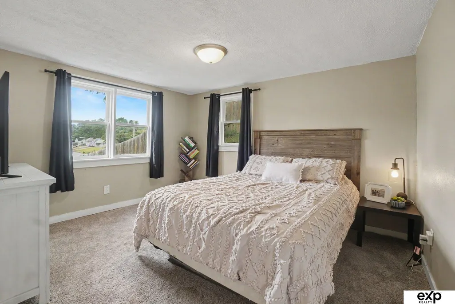
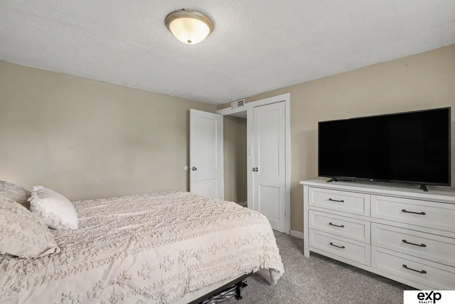
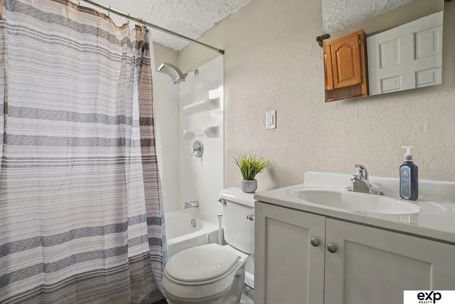
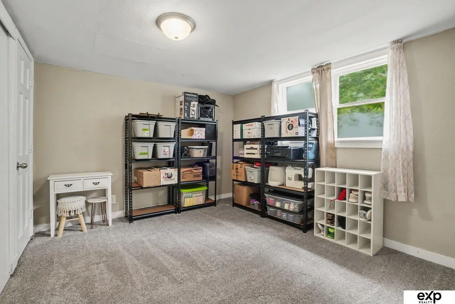
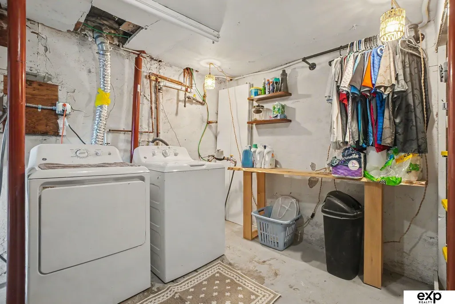
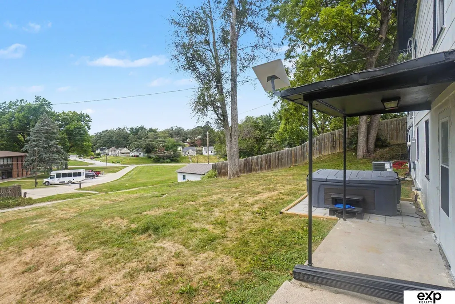
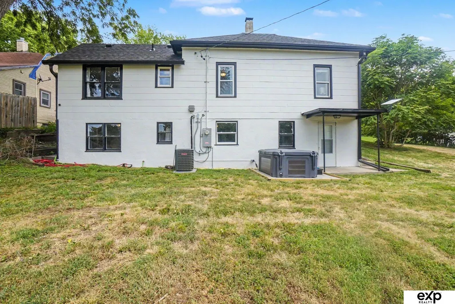
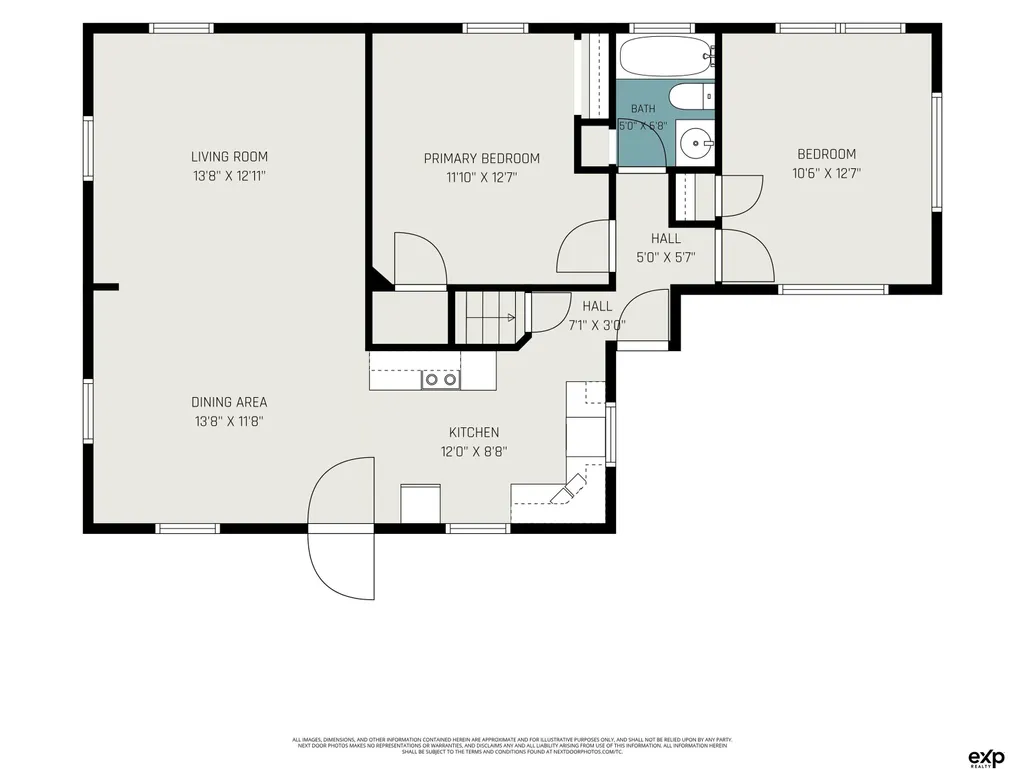
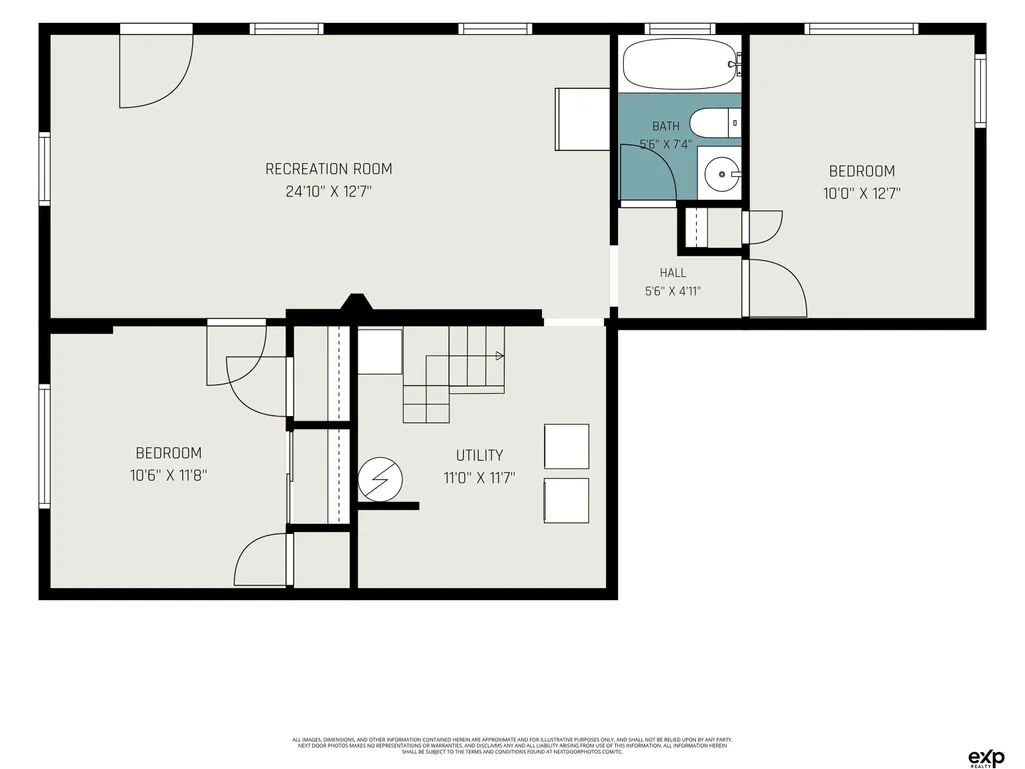
Looking for more space without taking on major renovation? This Plattsmouth home checks the boxes! This beautifully updated 4-bedroom, 2-bath home offers 1,529 sq ft of living space, a finished walkout basement, & nearly half an acre. Major updates include a new roof and gutters, exterior seal and paint, updated electrical brought to code, new venting, HVAC & furnace, plus more. The finished walkout basement offers flexible space for a rec room, home office, guests, or hobbies, with water and gas rough-ins for a potential future kitchen or wet bar. Outside, enjoy a spacious yard with room to garden, play, entertain, or relax. Pre-inspected & ready for its next chapter, this home offers the space and peace of mind today's buyers are looking for—without the price tag or project list. Sellers are offering $5,000 paid at closing to be used toward buyer's closing costs, prepaids, or other allowable costs. Don't miss this opportunity to own a move-in-ready home with plenty of space & value!
| Elementary School | Middle School | High School |
|---|---|---|
| Plattsmouth Elementary School | Plattsmouth Middle School | Plattsmouth High School |
| Price History | |
|---|---|
| 7/31/2026 | Listed $234,000 |
| 8/10/2026 | 2$229,000 |
General Features
| Sewer | Public Sewer |
|---|---|
| Heating | Natural Gas |
| Cooling | Central Air |
| Utilities | Electricity Available |
| Roof | Composition |
| Appliances | Range |
| Patio/Porch Features | Patio |
| Architectural Style | Ranch |
| Construction Materials | Masonite |
| Year Built | 1913 |
| Property Subtype | Single Family Residence |
| Tax Year | 2026 |
| Ownership | Fee Simple |
| County | Cass |
| New Construction | false |
| Property Type | Residential |
| HOA | false |
| Attached Garage | false |
| Subdivision Name | Donelan's ADD |
| Garage Y/N | false |
| Full Baths | 2 |
| Status | PENDING |
| Directions | From US-75, take the Main St. exit into Plattsmouth. Continue east on Main St., turn right onto S. 10th St., and travel south about 7 blocks. The property at 730 S. 10th St. will be on the left. |
| ModificationTimestamp | 2026-09-02T16:30:31.600Z |
| High School | Plattsmouth |
| City | Plattsmouth |
| Senior Community Y/N | false |
| High School District | Plattsmouth |
| MLS Area | Cass |
| Lot Size Units | Square Feet |
| Lot Size Square Feet | 17372 |
| Carport Y/N | false |
| Elementary School | Plattsmouth |
| Tax Annual Amount | 2650.21 |
| Middle/Junior High School | Plattsmouth |
| Property Condition | Not New and NOT a Model |
| Building Area Units | Square Feet |
| Primary Bedroom Level | Main Floor |
| Living Area Units | Square Feet |
| Standard Status | Pending |
| Occupancy Type | Owner |
| Middle/Junior School District | Plattsmouth |
| Elementary School District | Plattsmouth |
| Legal Description | PLATTSMOUTH DONELAN'S ADD LOTS 7 TO 9 BLK 3 |
Interior Features
| Interior Amenities | Ceiling Fan(s) |
|---|---|
| Basement | Walk-Out Access |
| Flooring | Carpet |
| Basement (Y/N) | true |
| Air Conditioning Y/N | true |
| Heating Y/N | true |
| Fireplace Y/N | false |
| Above Grade Finished Area | 846 |
| Laundry Features | Concrete Floor |
| Total Bedrooms | 4 |
| Below Grade Finished Area | 683 |
| Main Level Bathrooms | 1 |
| Below Grade Finished Area Unit Type | Square Feet |
| LivingAreaSource | Other |
| Above Grade Finished Area Unit Type | Square Feet |
| Kitchen Features | Laminate Flooring |
| Total Baths | 2 |
| Living Room Features | Wall/Wall Carpeting |
| Bedroom 4 Features | Wall/Wall Carpeting |
| Bedroom 3 Features | Wall/Wall Carpeting |
| Bedroom 2 Features | Wall/Wall Carpeting |
| RoomBasementArea | 846 |
| Primary Bedroom Features | Wall/Wall Carpeting |
| Family Room Features | Wall/Wall Carpeting |
| Bedroom 4 Level | Basement |
| Bedroom 3 Level | Basement |
| Second Bedroom Level | Main Floor |
Exterior Features
| Exterior Amenities | Separate Entrance |
|---|---|
| Fencing | None |
| Parking Features | No Garage |
| Lot Features | Over 1/4 up to 1/2 Acre |
| Water Source | Public |
| Lot Size Area | 17372 |
| Foundation Details | Block |
| Building Area Total | 1529 |
| Lot Dimensions | 172 x 101 |
| Lot Size Acres | 0.39 |
| Lot Size Source | GIS Calculated |
Amenities
- Foreclosure
- Views
- Short Sale
- New Construction
- Adult 55+
- Lease To Own
- No HOA Fees
- Furnished
- Primary On Main
- Air Conditioning
- Seller Finance
- Green
- Fixer Upper
- Horse
- Golf
- Fireplace
- Deck
- Garage
- Basement
- Pool
Property vs Single Family Average in 68048
Price
Taxes
Year Built
 This data is from various Participants of the Great Plains REALTORS® Multiple Listing Service Inc Internet Data Exchange; is for consumers personal, non-commercial use and may not be used for any purpose other than to identify prospective properties consumers may be interested in purchasing; the listing broker is listed on each listing; the information is deemed reliable but not guaranteed, and is copyrighted ©2026 Great Plains REALTORS® Multiple Listing Service, Inc. Information is
